Structural carpentry
New Builds & Extensions
First and second fix carpentry, timber frames and structural joinery, delivered on plan and to budget.
New builds and extensions by ARA Construction Design Ltd
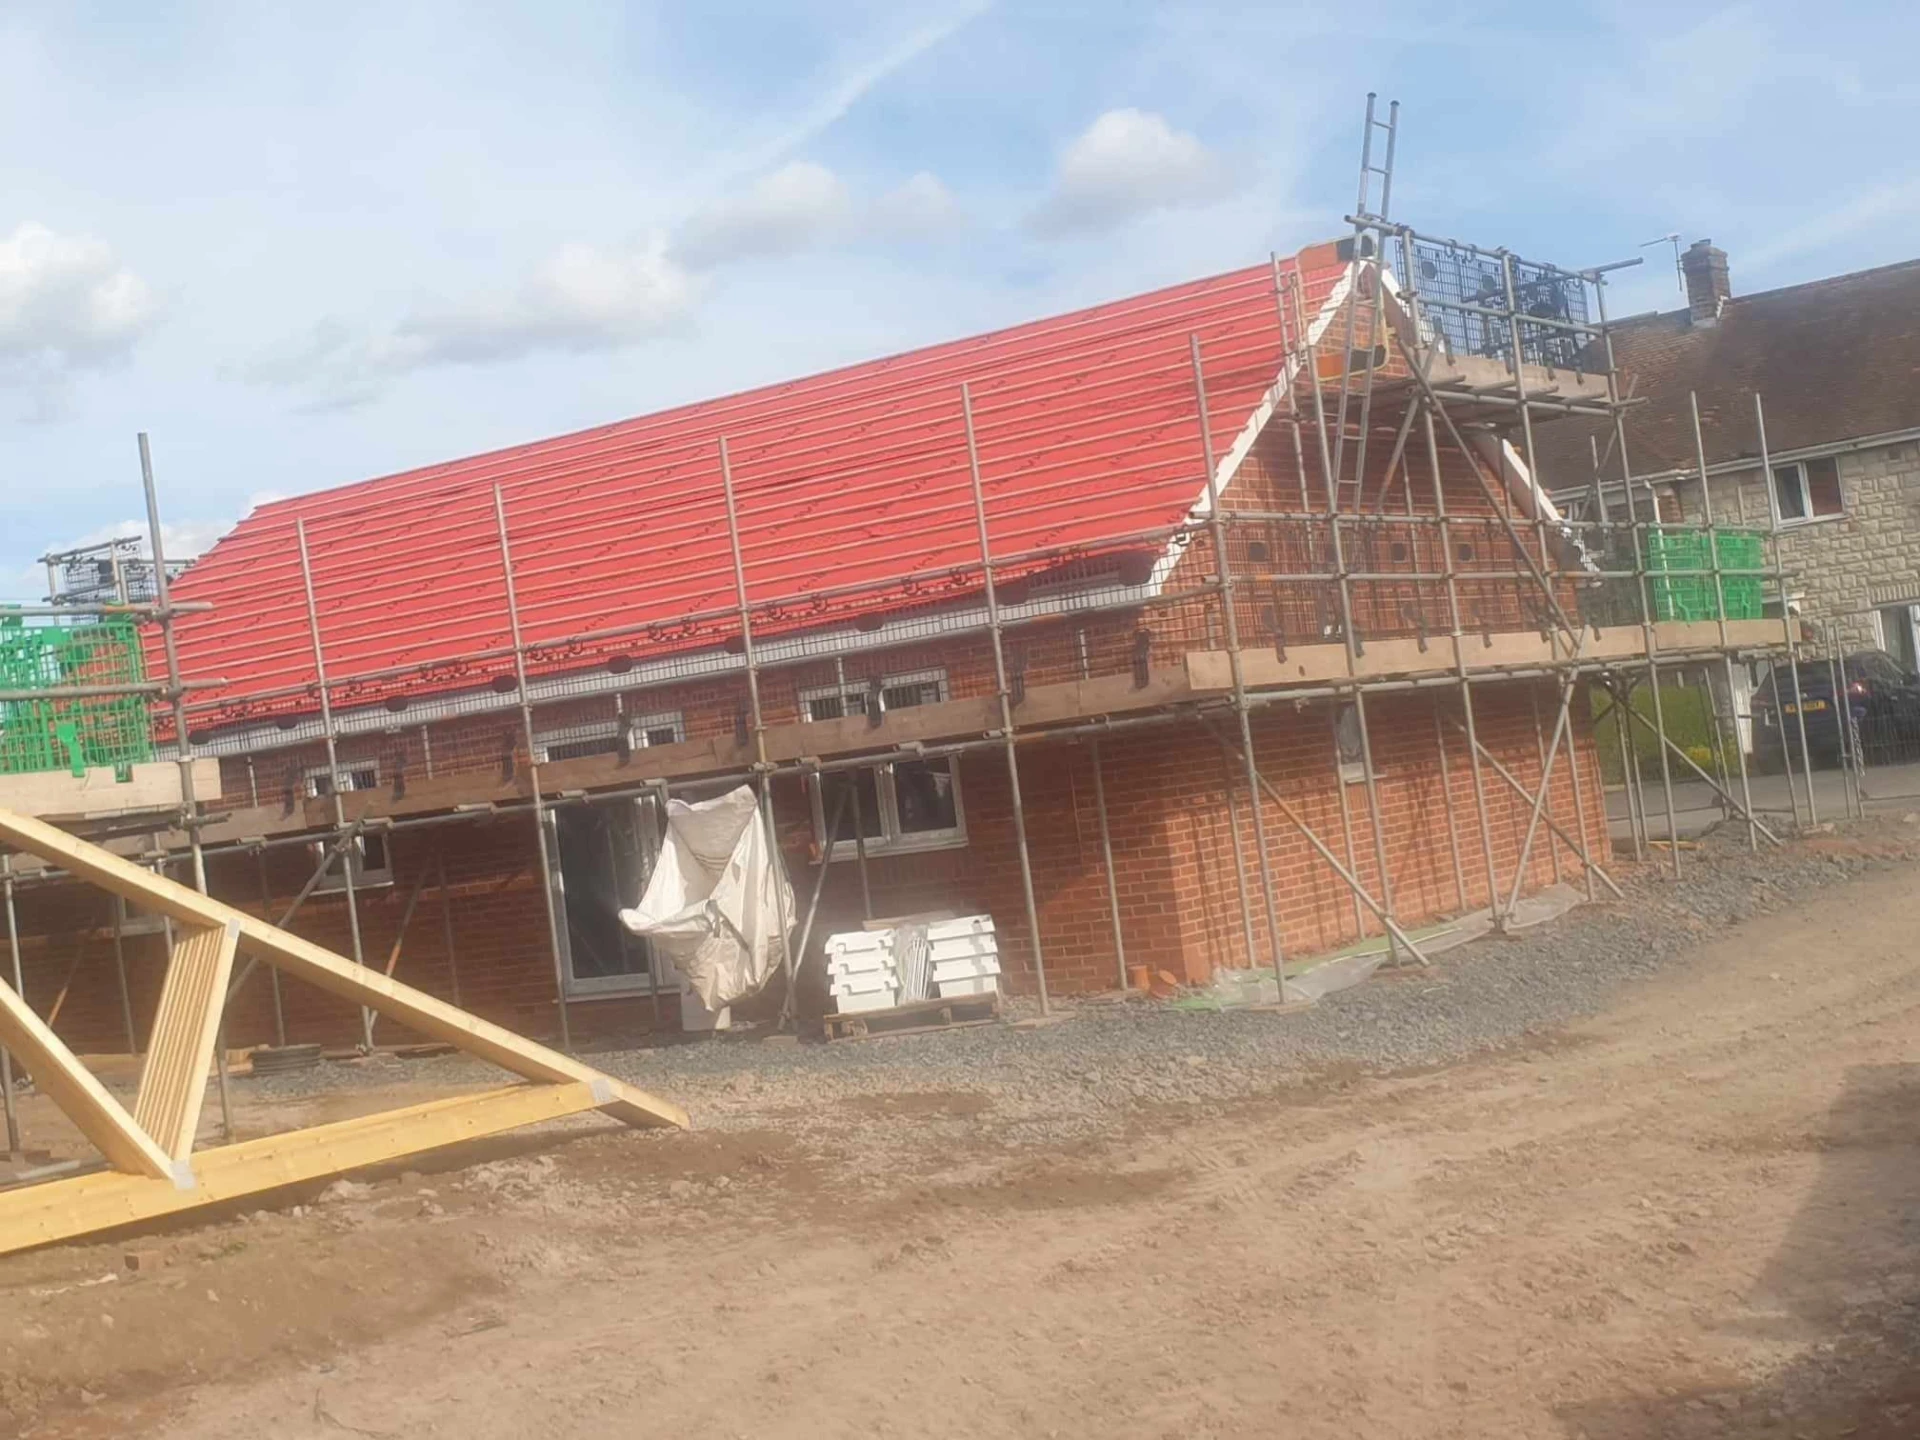
We deliver the carpentry element of new builds, extensions and loft conversions, working from architects' drawings and structural specifications to keep programmes on track.
From floor joists, stud partitions, roof structures and door linings through to the second fix finishing, the same team stays with the project so detailing is consistent from first measure to handover.
We work for homeowners, developers and main contractors across London, Oxford, the Cotswolds and the West Midlands.
What the package covers
- Floor joists, decking and structural timber
- Timber stud walls and partitions
- Roof structures, trusses and cut roofs
- Door frames and linings
- Window boards, skirting and architraves
- External timber cladding and decking
- Second fix and snagging
Call 07387 185362 to discuss your project, or send drawings and a specification and we will come back with a written quotation.
Frequently asked
Do you work from architects' drawings?
Yes. We price and build from drawings and specifications, and we are happy to work alongside your architect, structural engineer or main contractor.
Can you take on carpentry only packages?
We regularly work as a carpentry subcontractor on new builds and extensions, as well as delivering complete projects.
New builds and extensions for contractors and developers
Our teams work alongside main contractors, developers and site managers to deliver complete carpentry packages, keeping quality, communication and programme requirements front of mind. Send us your drawings, specification or tender documents for a quotation.